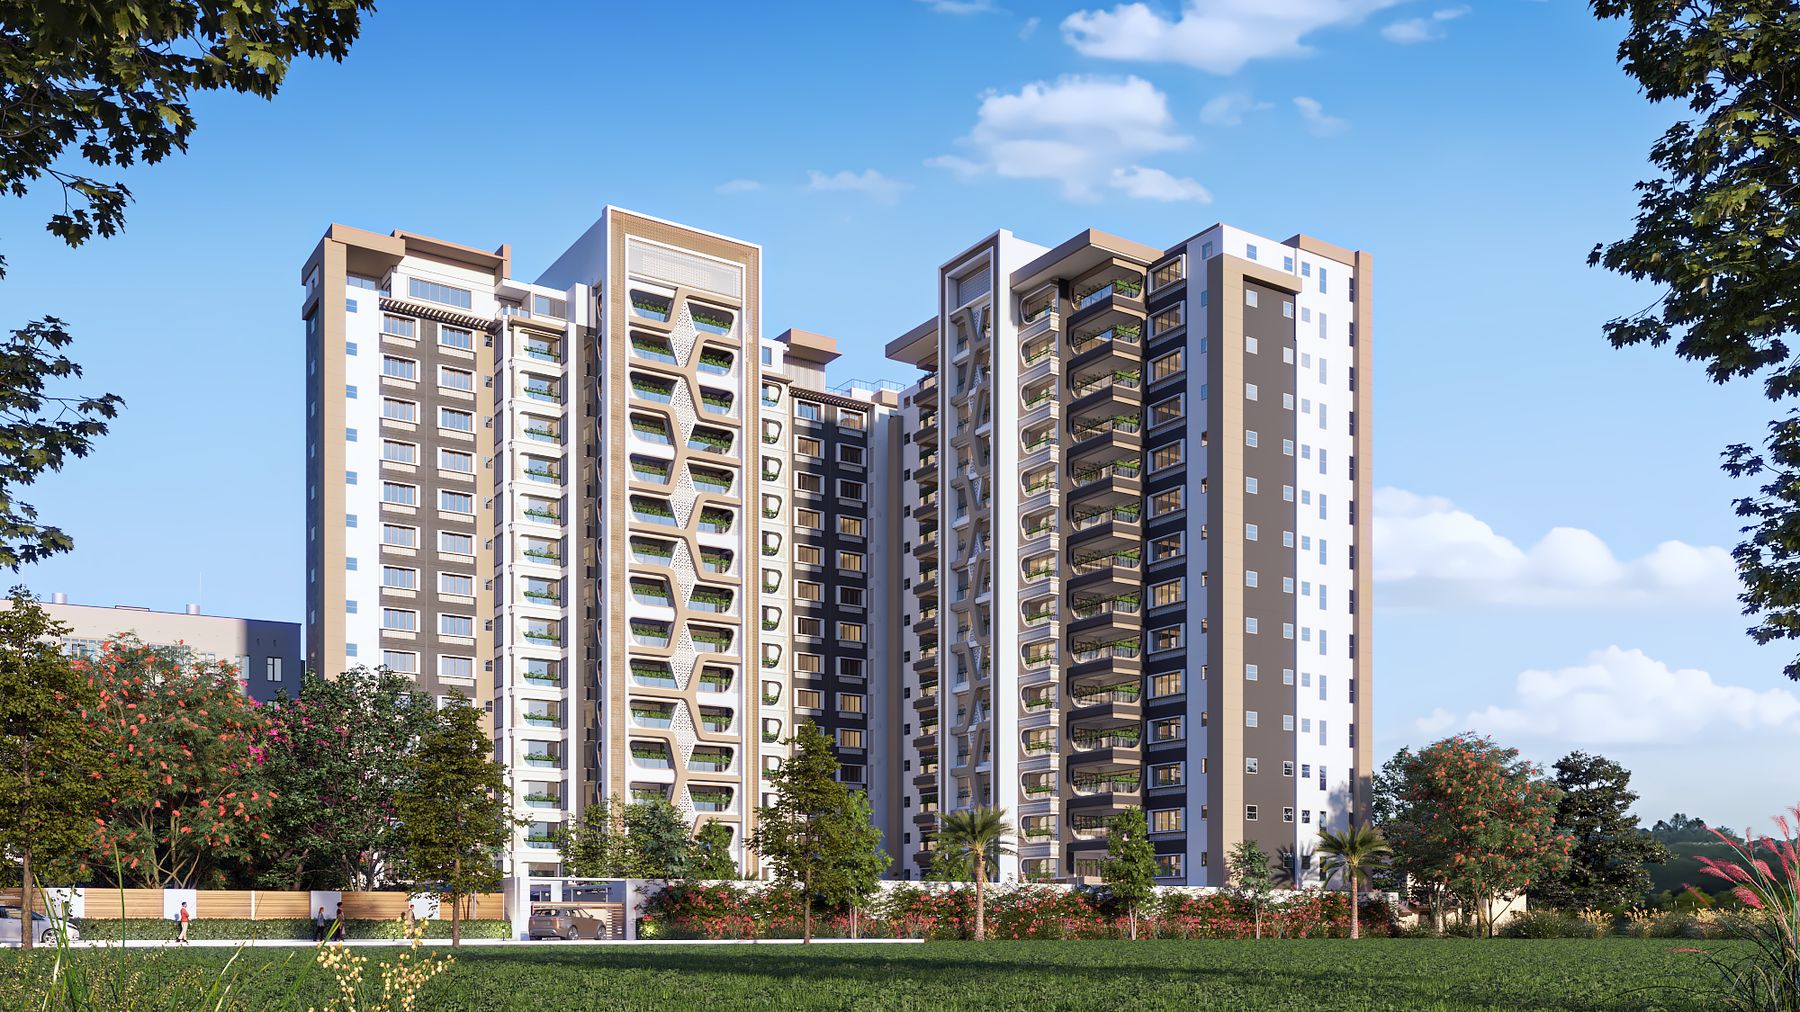
An ultra-modern development of 3 and 4 bedroom apartments with spacious balconies, breathtaking views, and amenities built around how you actually want to live.
An ultra-modern development of 3 and 4 bedroom apartments with spacious balconies, breathtaking views, and amenities built around how you actually want to live.
URBAN SANCTUARY
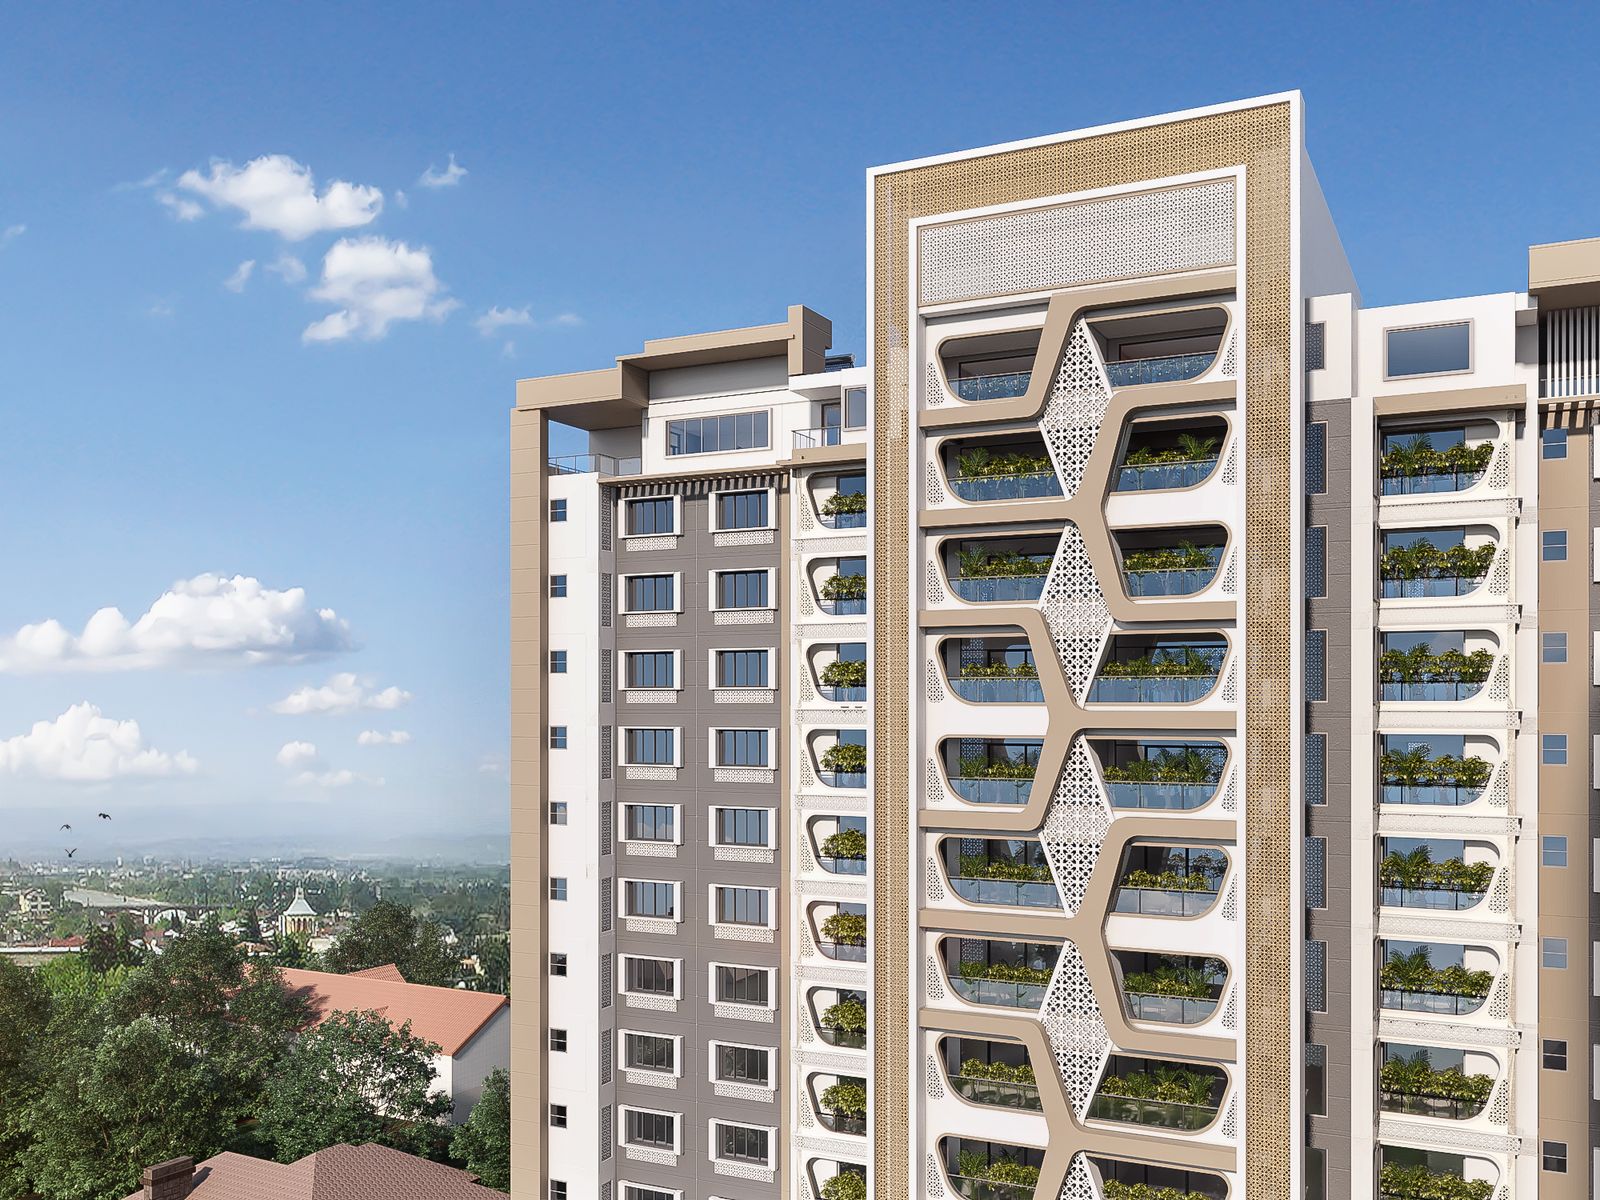
With a choice of 3 and 4 bedroom apartments, Simba Lane is built for families and individuals who want space without giving up the convenience of Nyali. Each apartment features light-filled living areas that flow directly onto a private balcony.
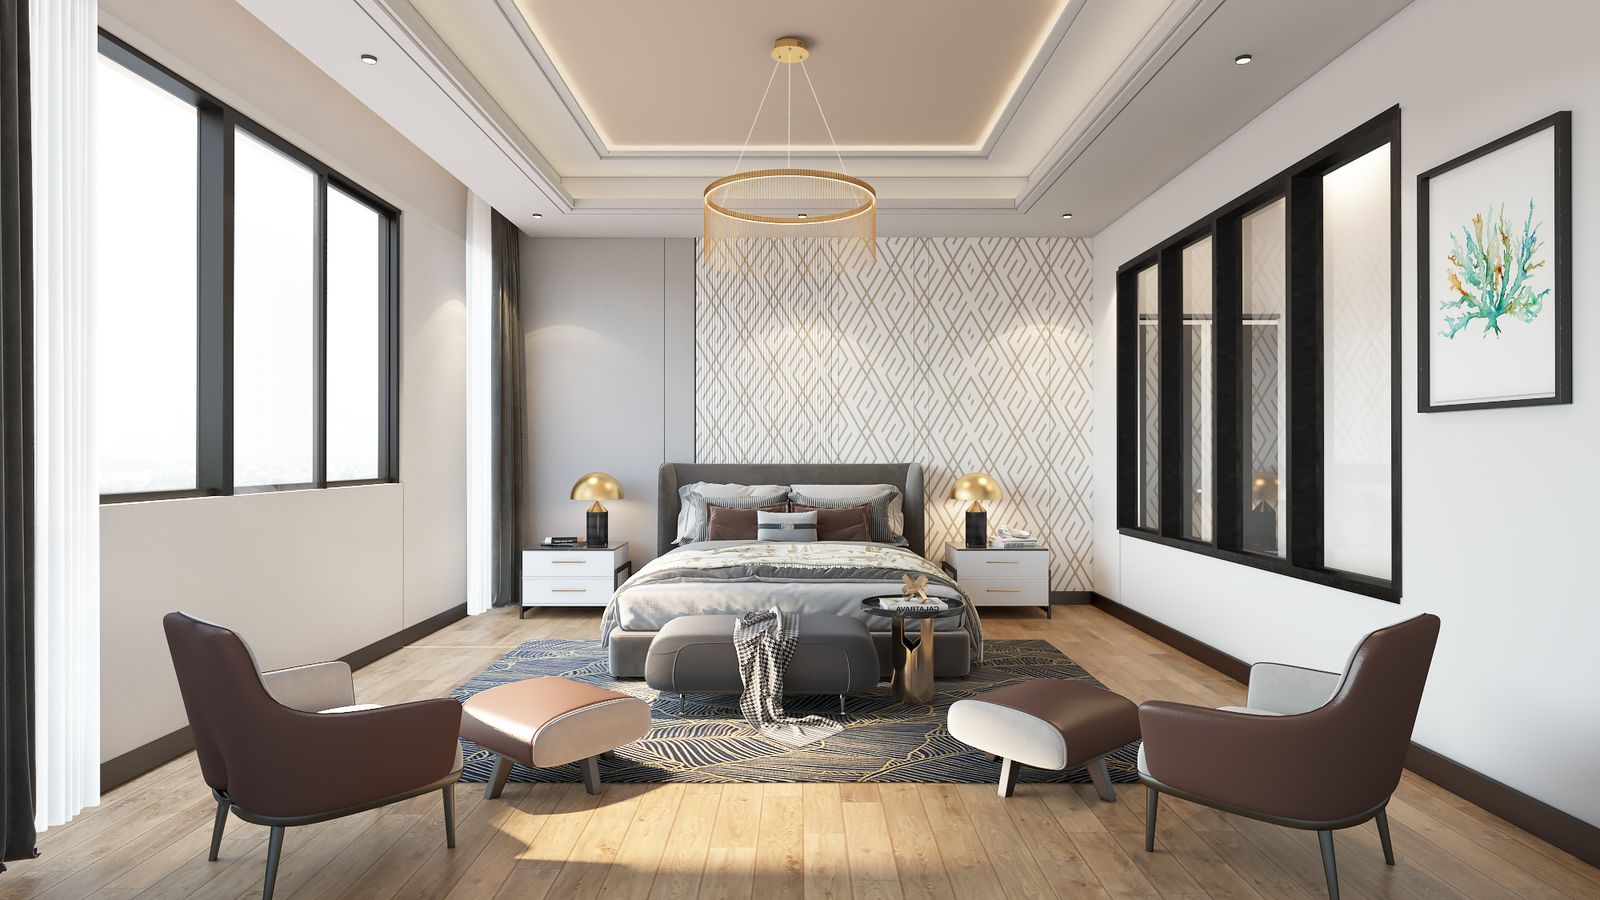
The 3 and 4 bedroom units measure 270 and 324 square metres respectively, finished throughout in an array of light colours with wooden-look tiles that bring a warm feel to the home.
SCENIC VIEWS
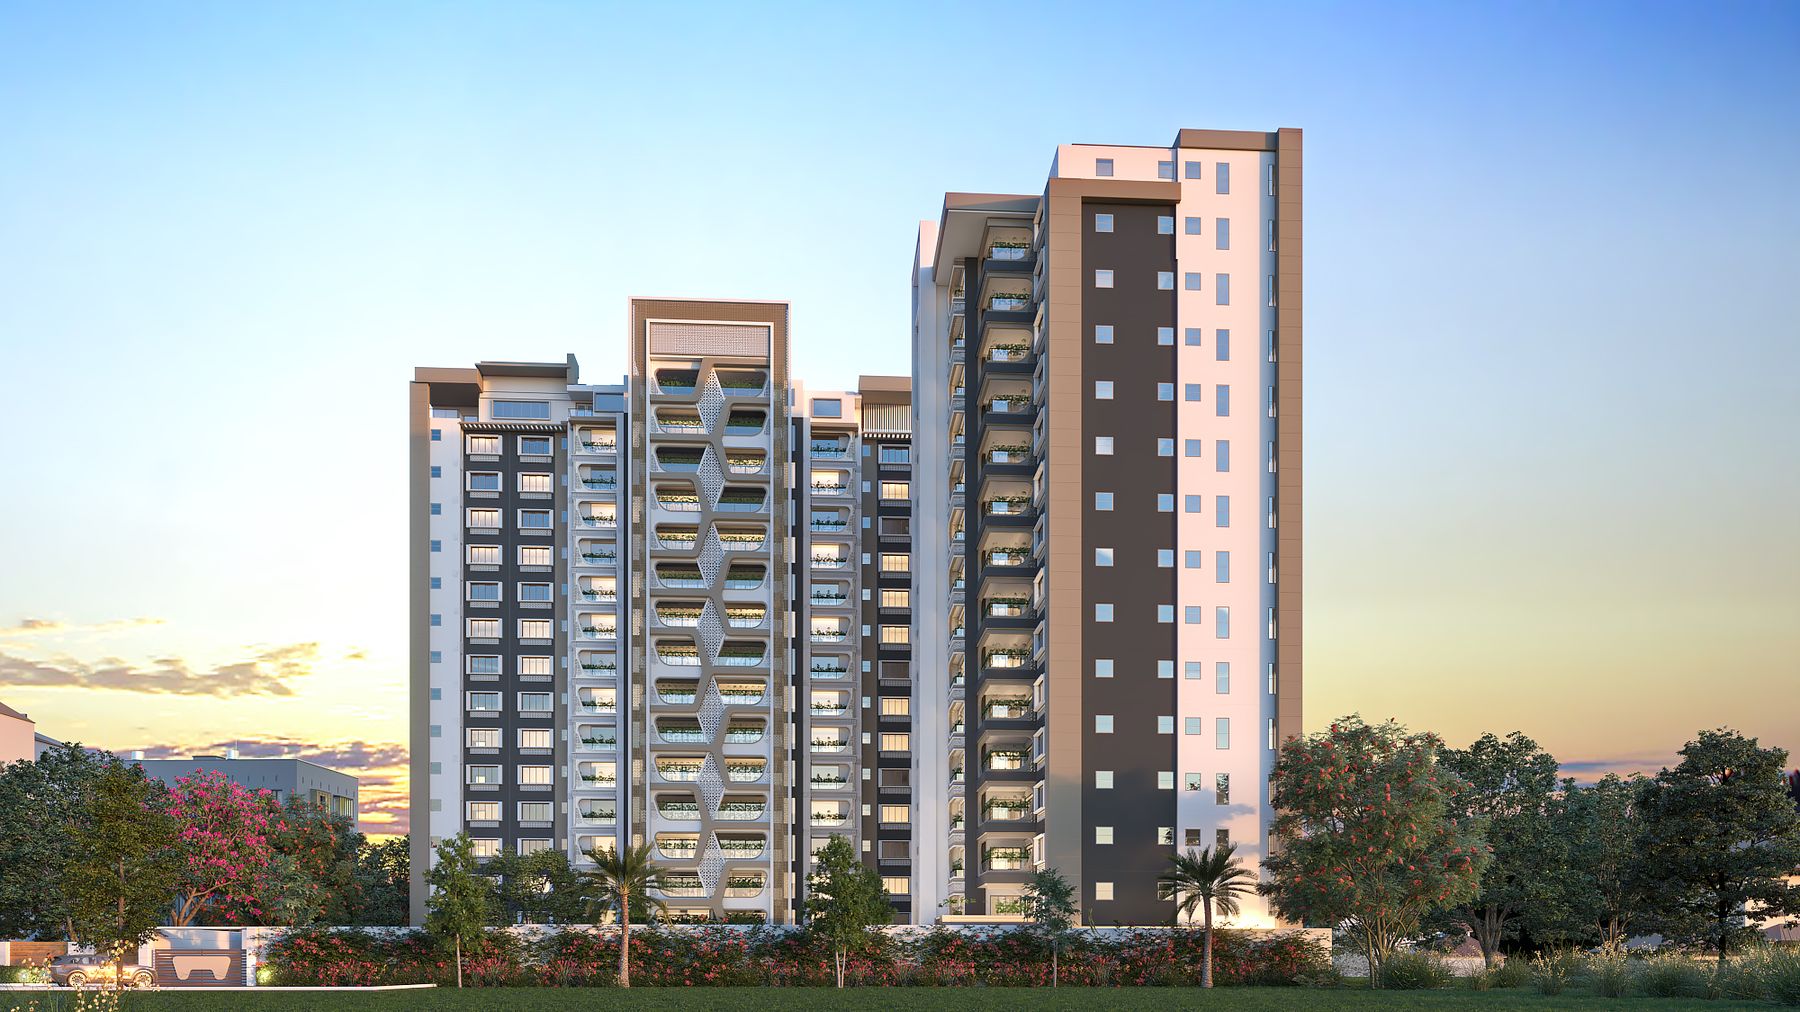
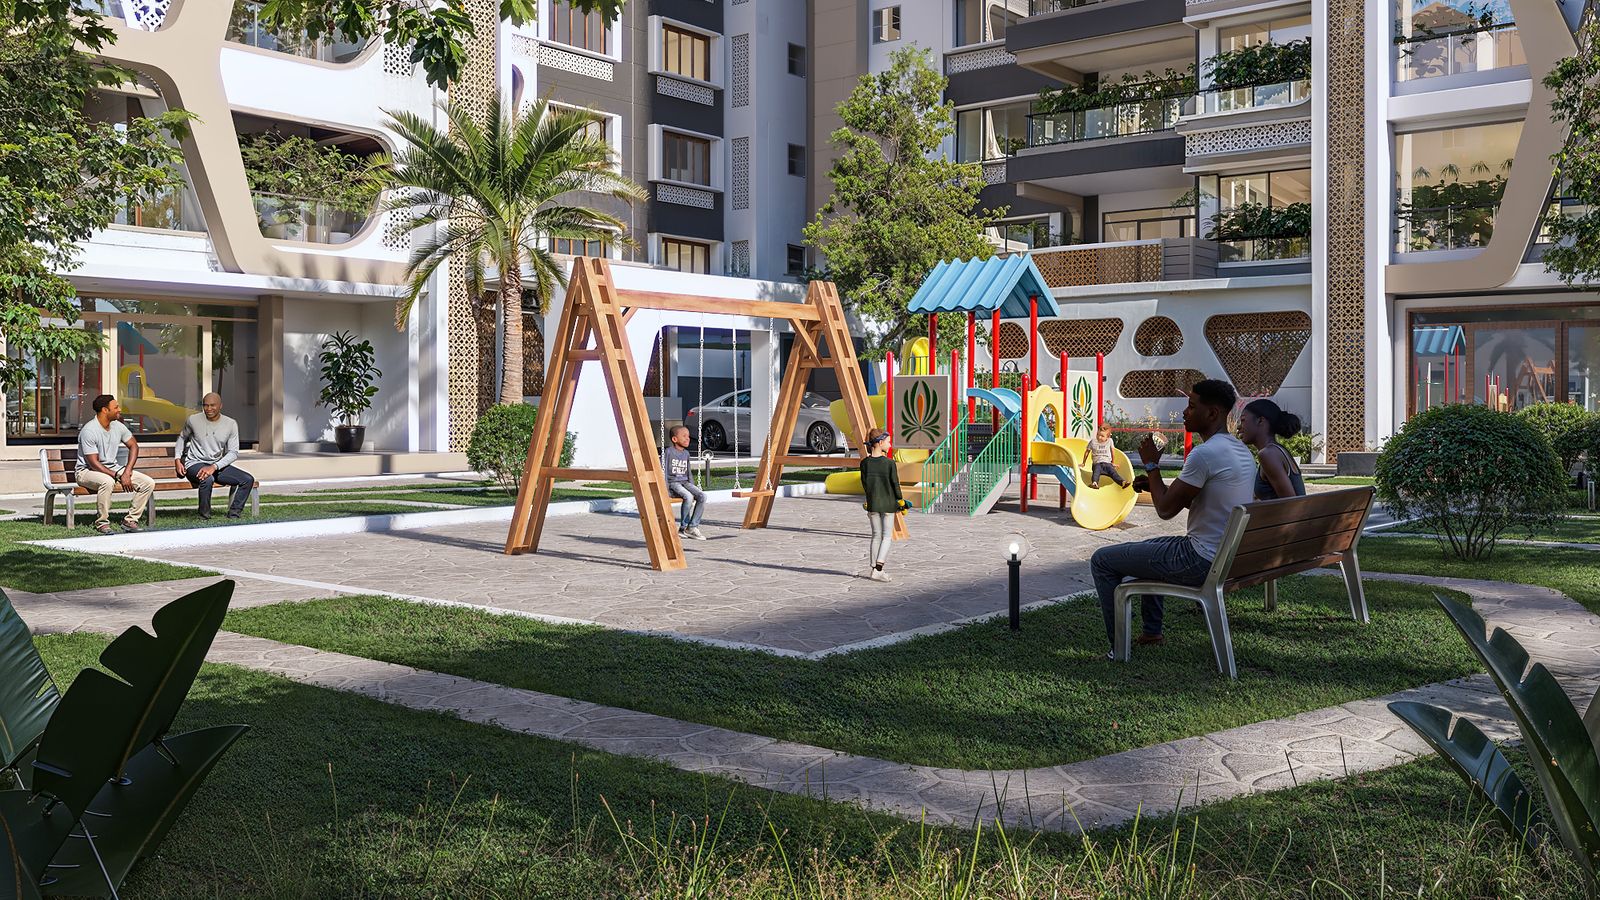
Every apartment opens onto a balcony with a view worth stopping for. From the higher floors, watch the city skyline catch the evening light; by day, look out over landscaped courtyards and treetops instead.
The development's pool and lounge deck sit above it all — a quiet place to end the day before the Nyali social scene even starts.
THE DEVELOPMENT
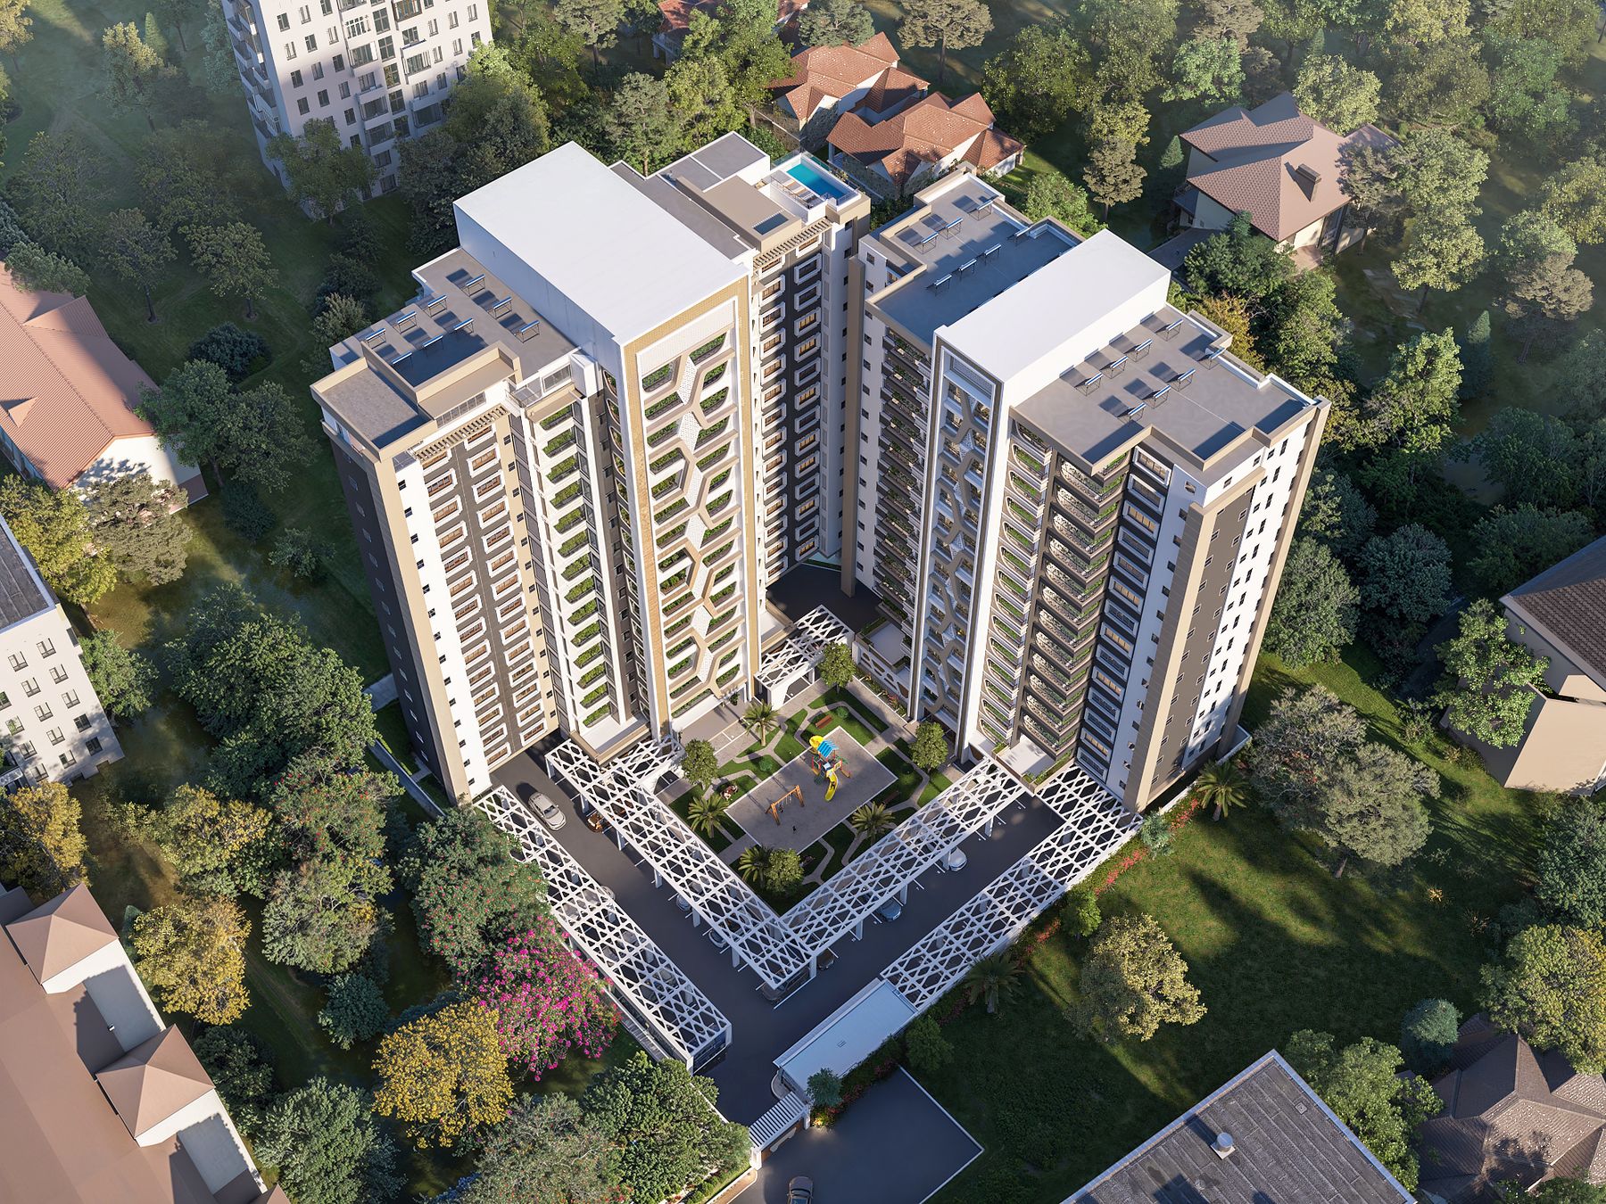
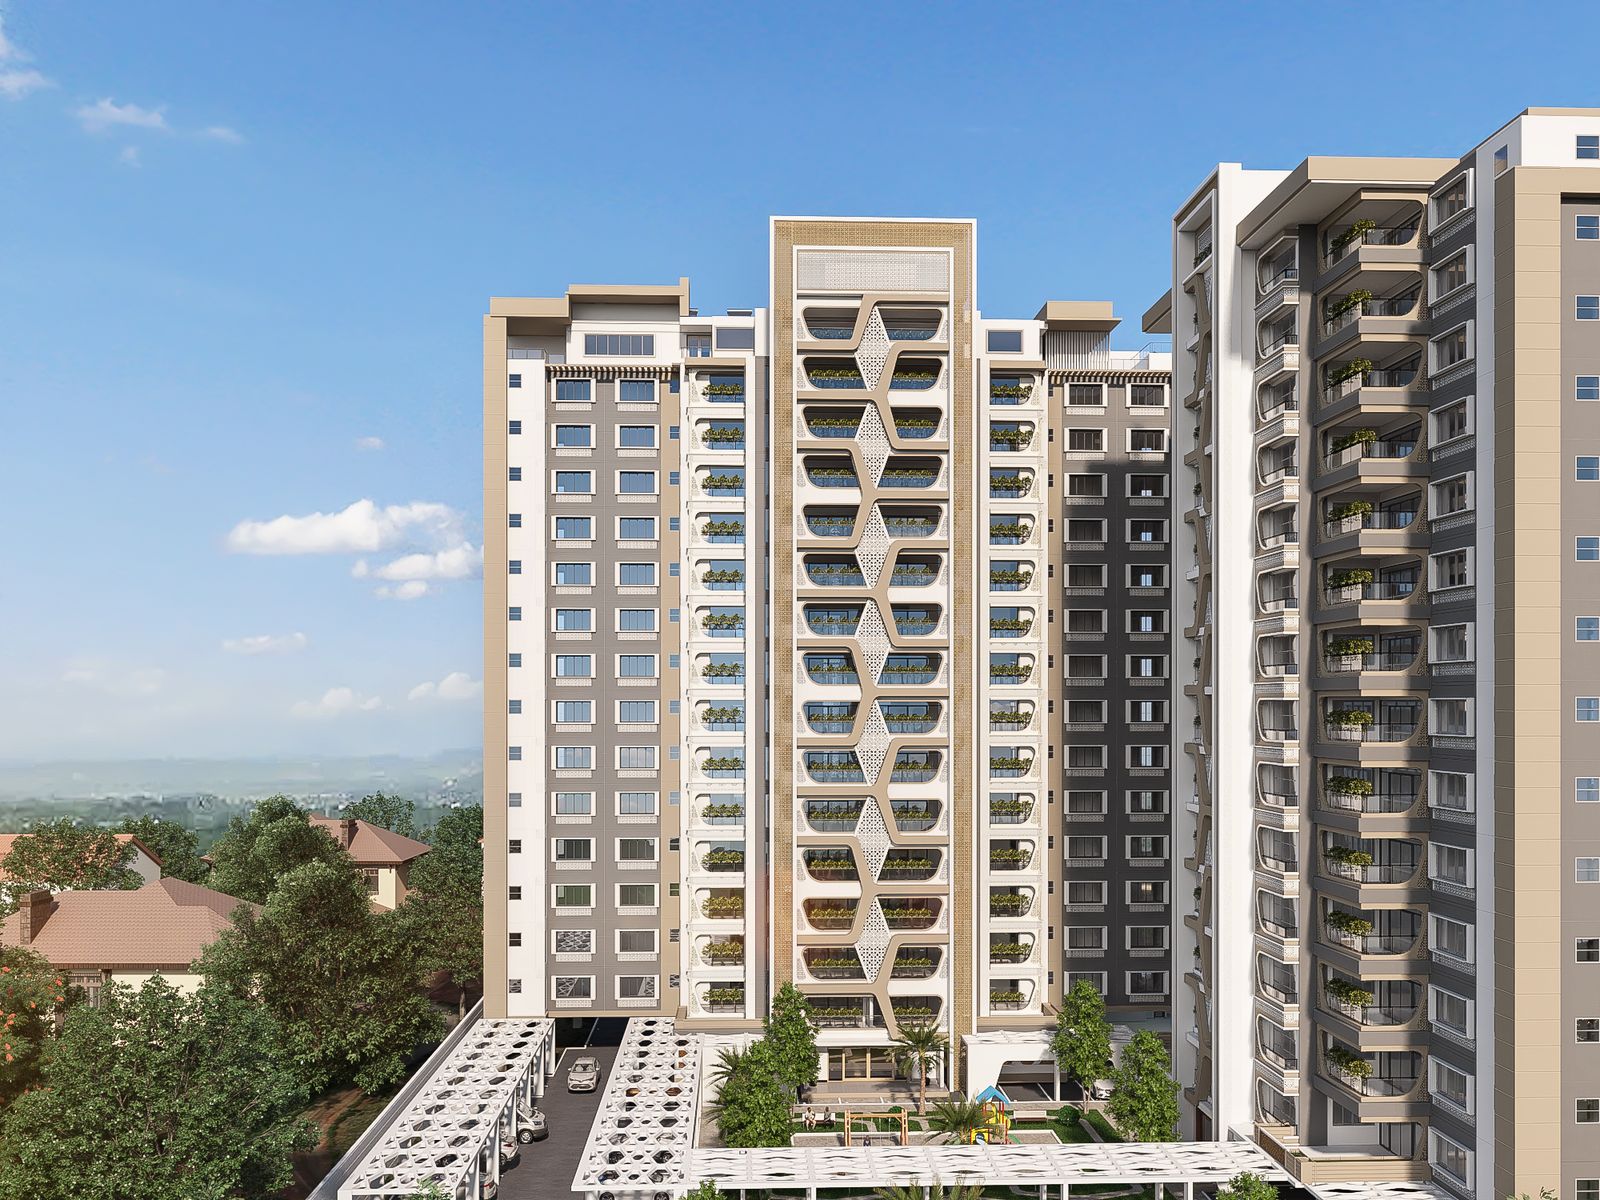
Two blocks set around a shared landscaped courtyard, off Links Road in Nyali — six kilometres from the Mombasa CBD.
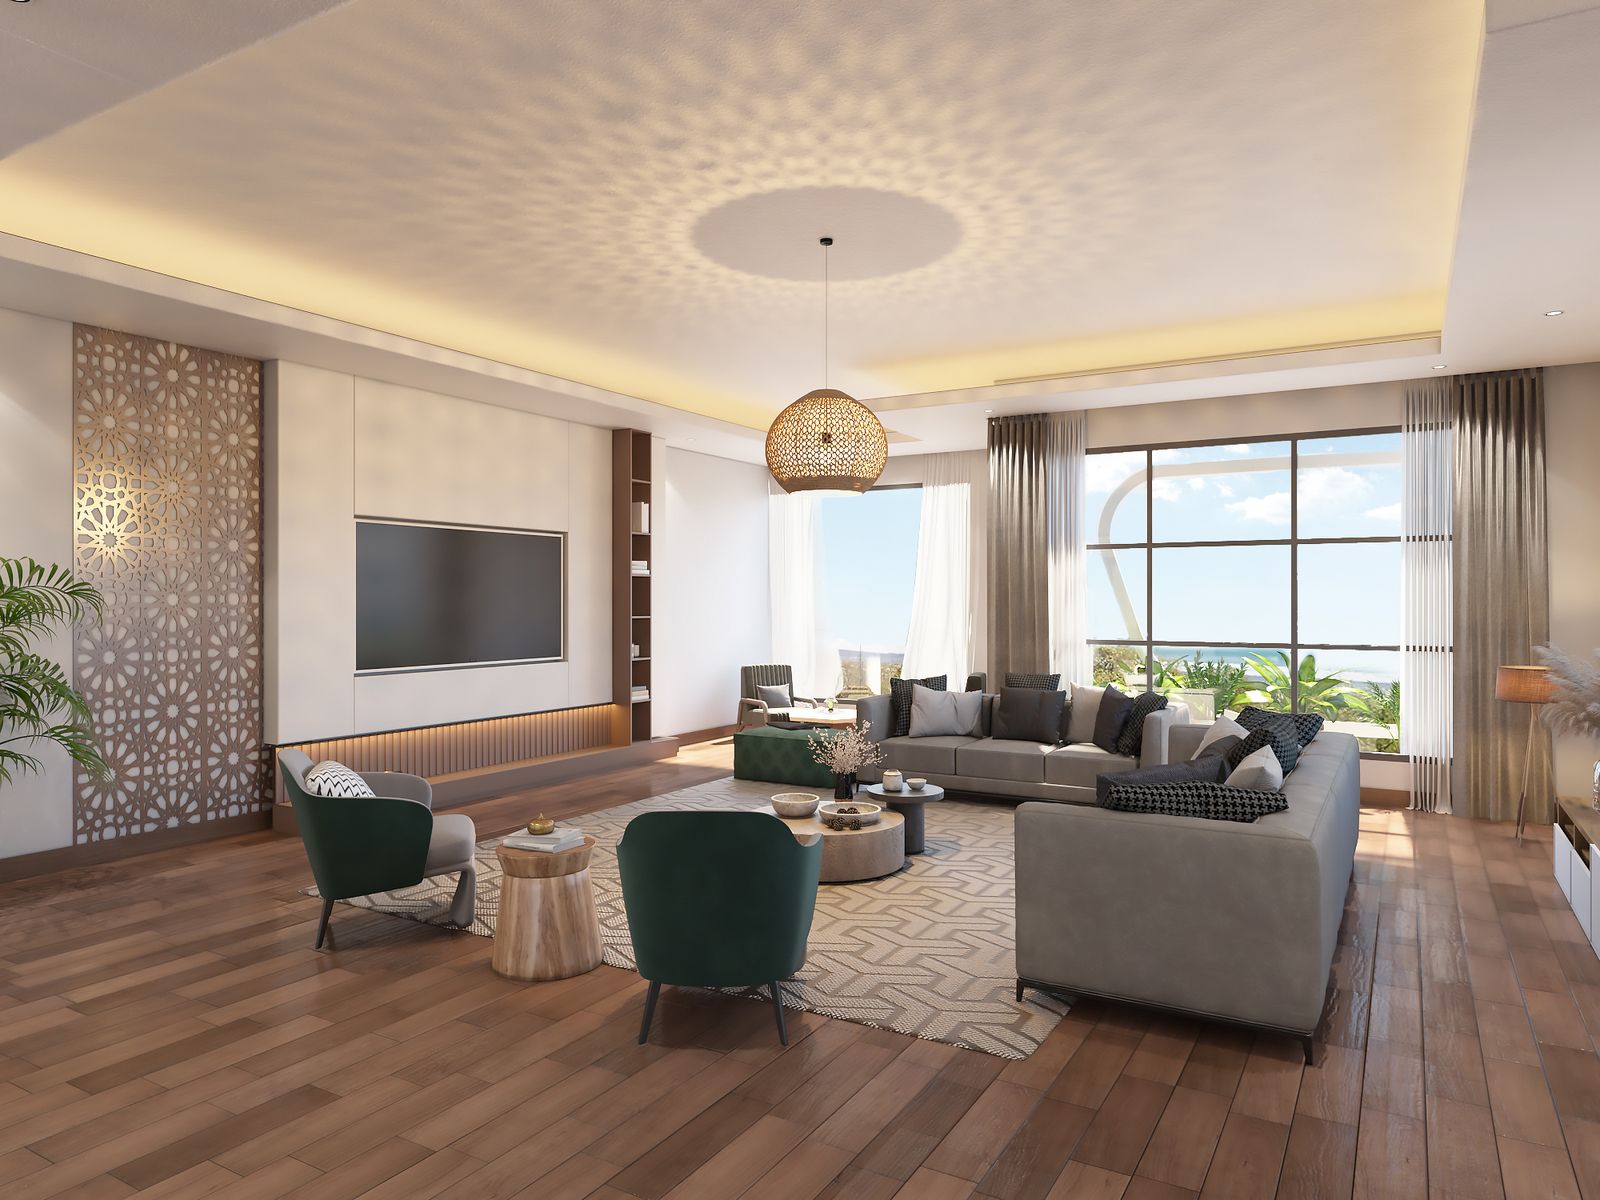
SPACIOUS LIVING
Simba Lane is distinguished by its spacious dining areas and expansive balconies — a deliberate choice that sets these apartments apart, built for families and individuals who actually entertain at home.
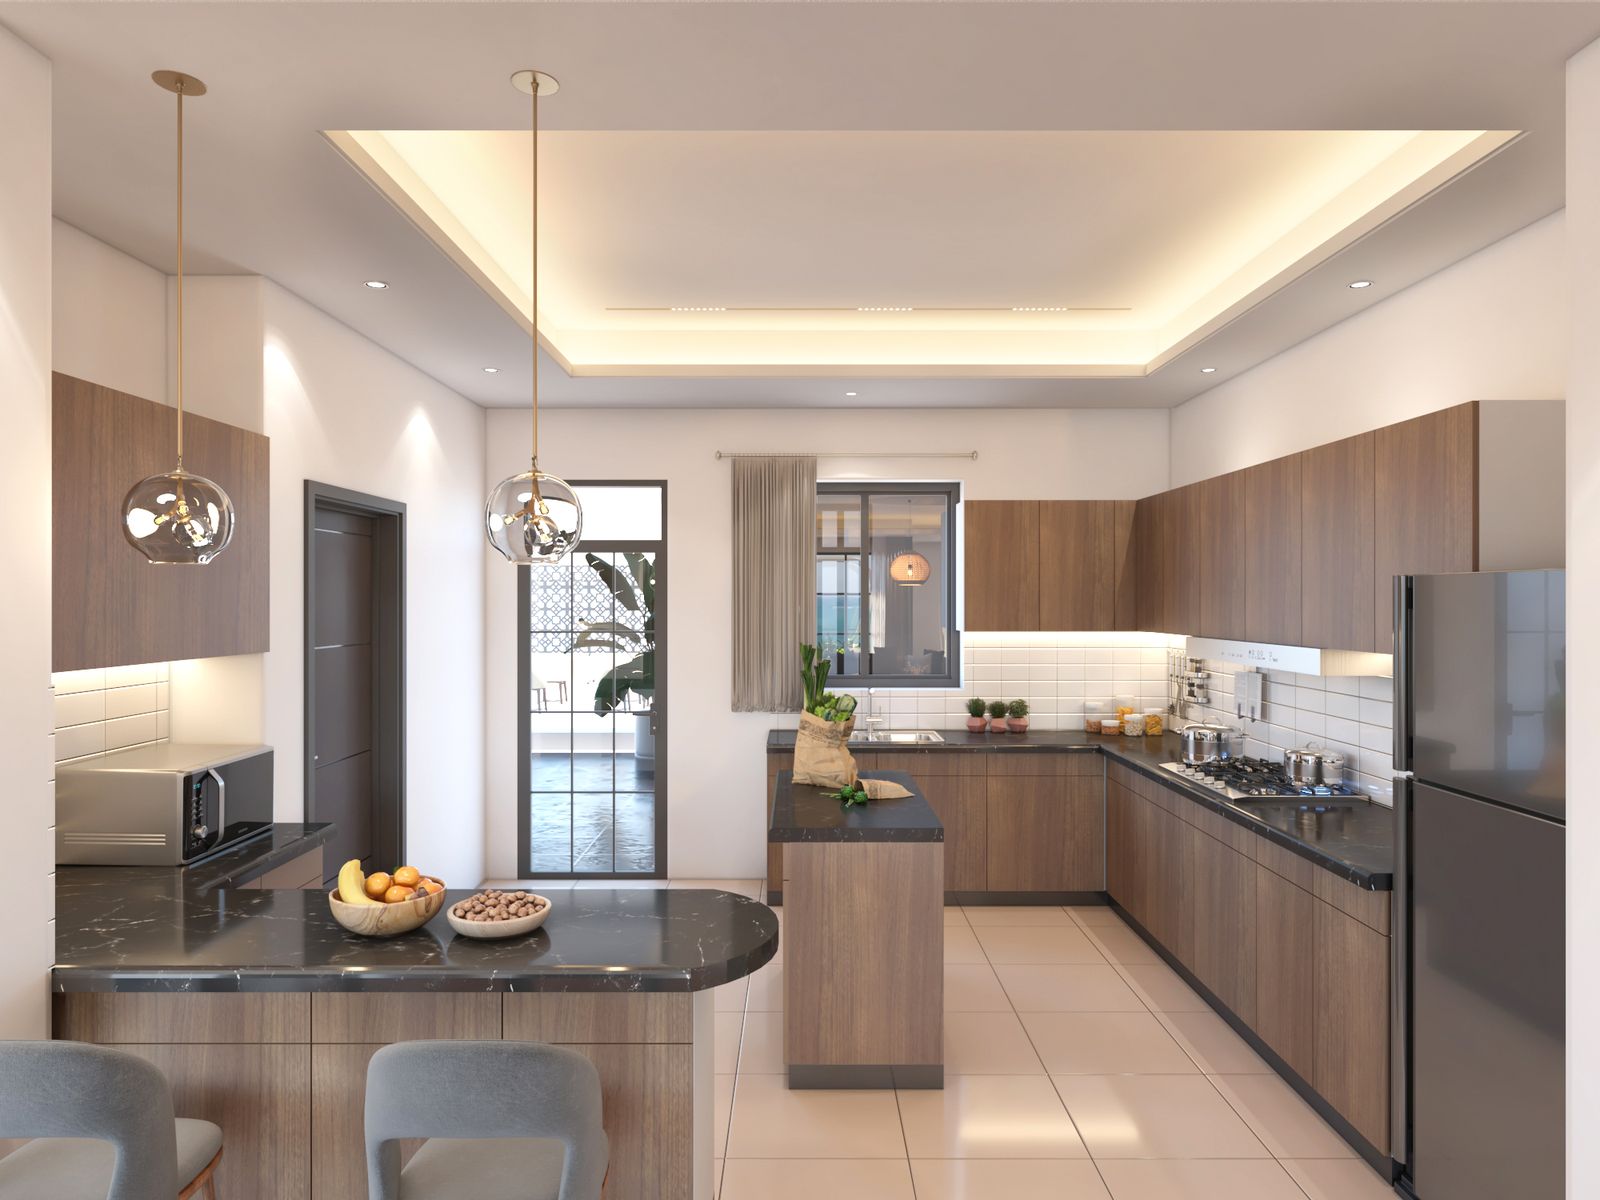
CULINARY HEAVEN
Beautiful countertops and trend-forward cabinetry, ample storage, and a dedicated utility area. Every kitchen is finished to let you prepare meals properly, not just plate takeout.
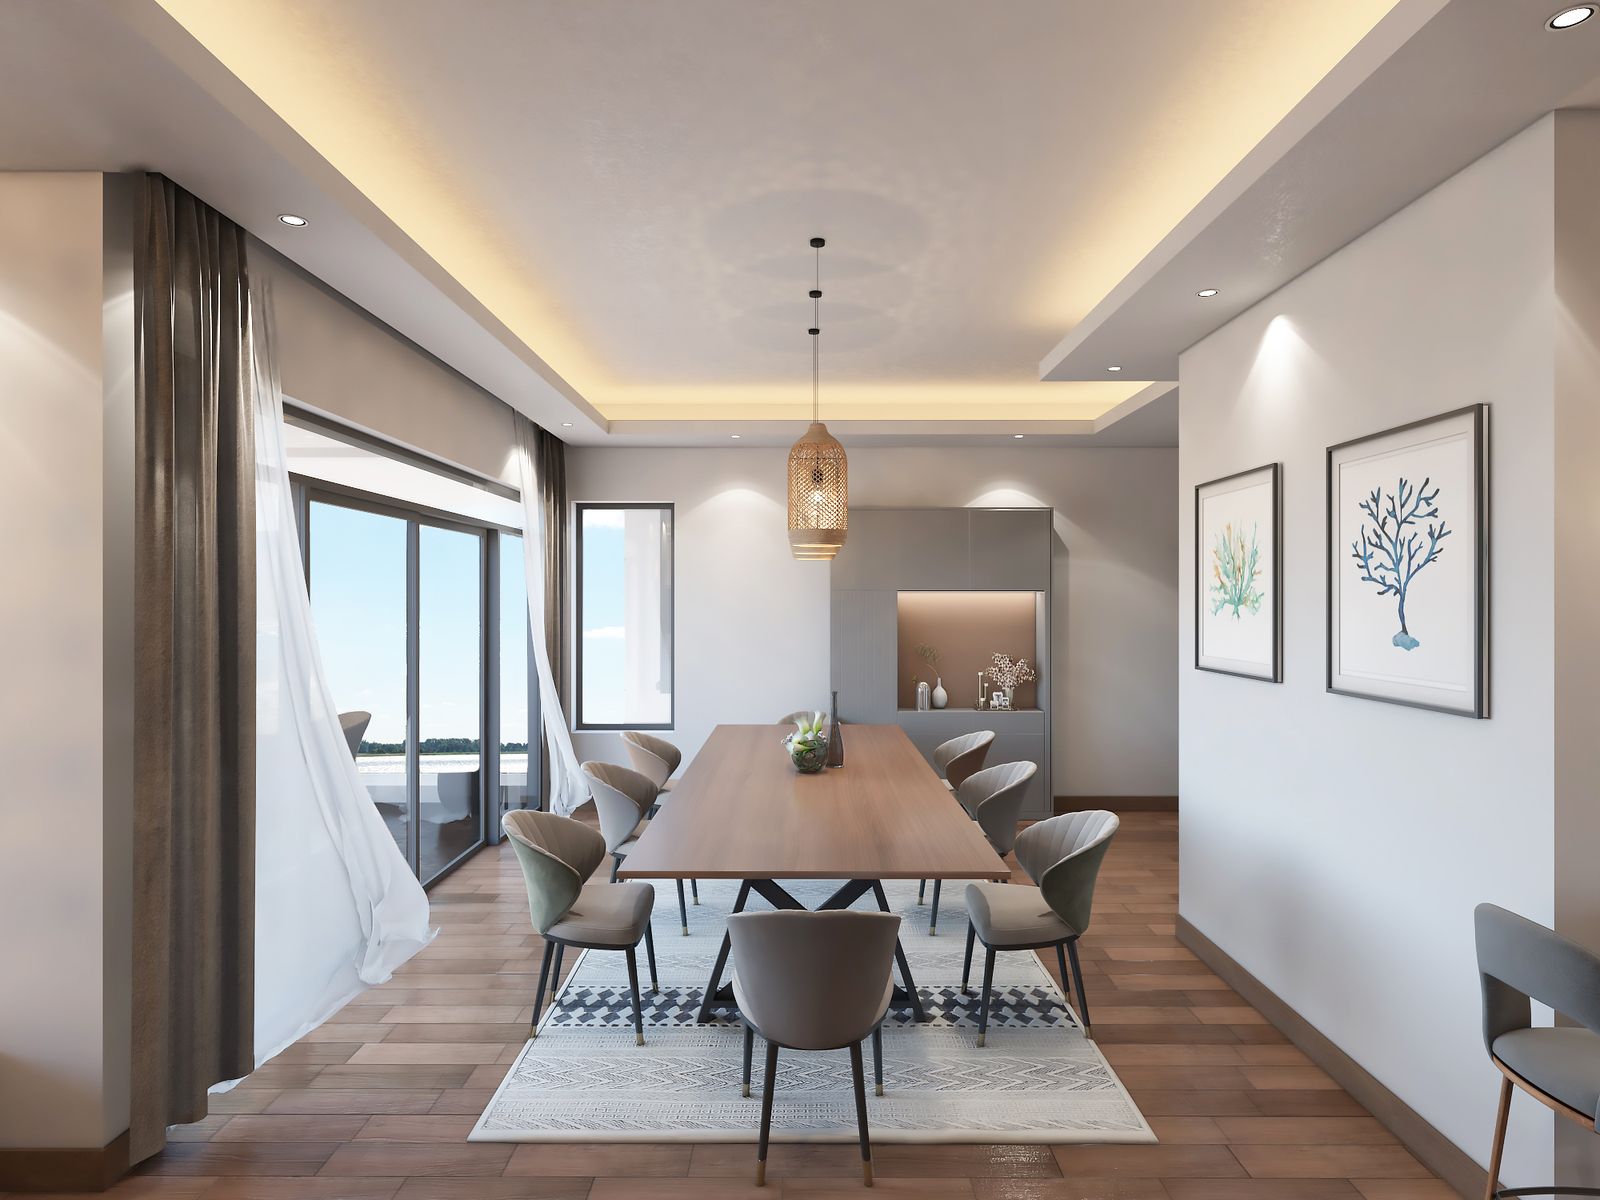
ARTFUL INTERIORS
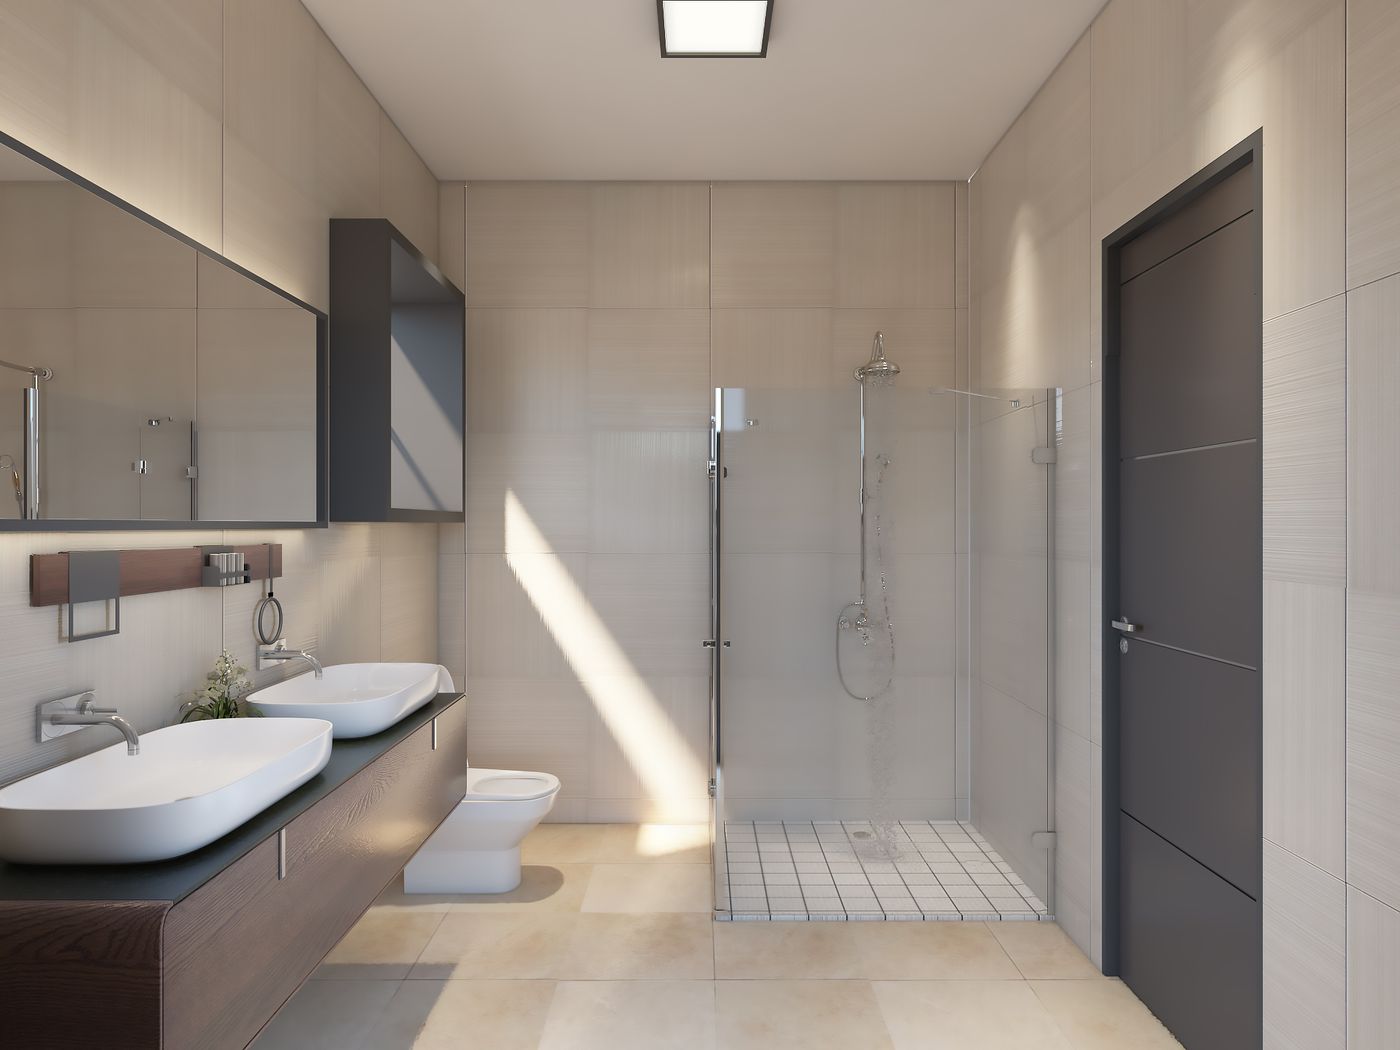
Wooden-look floor tiles, muted dark cabinetry, and quality bathroom finishes are woven together throughout — the kind of craftsmanship that shows up in how a room feels, not just how it photographs.
FLOOR PLANS
Every layout is oriented for natural light, with large windows placed on the sides that receive the most sun — a comfortable, functional home rather than a dark box with a view.
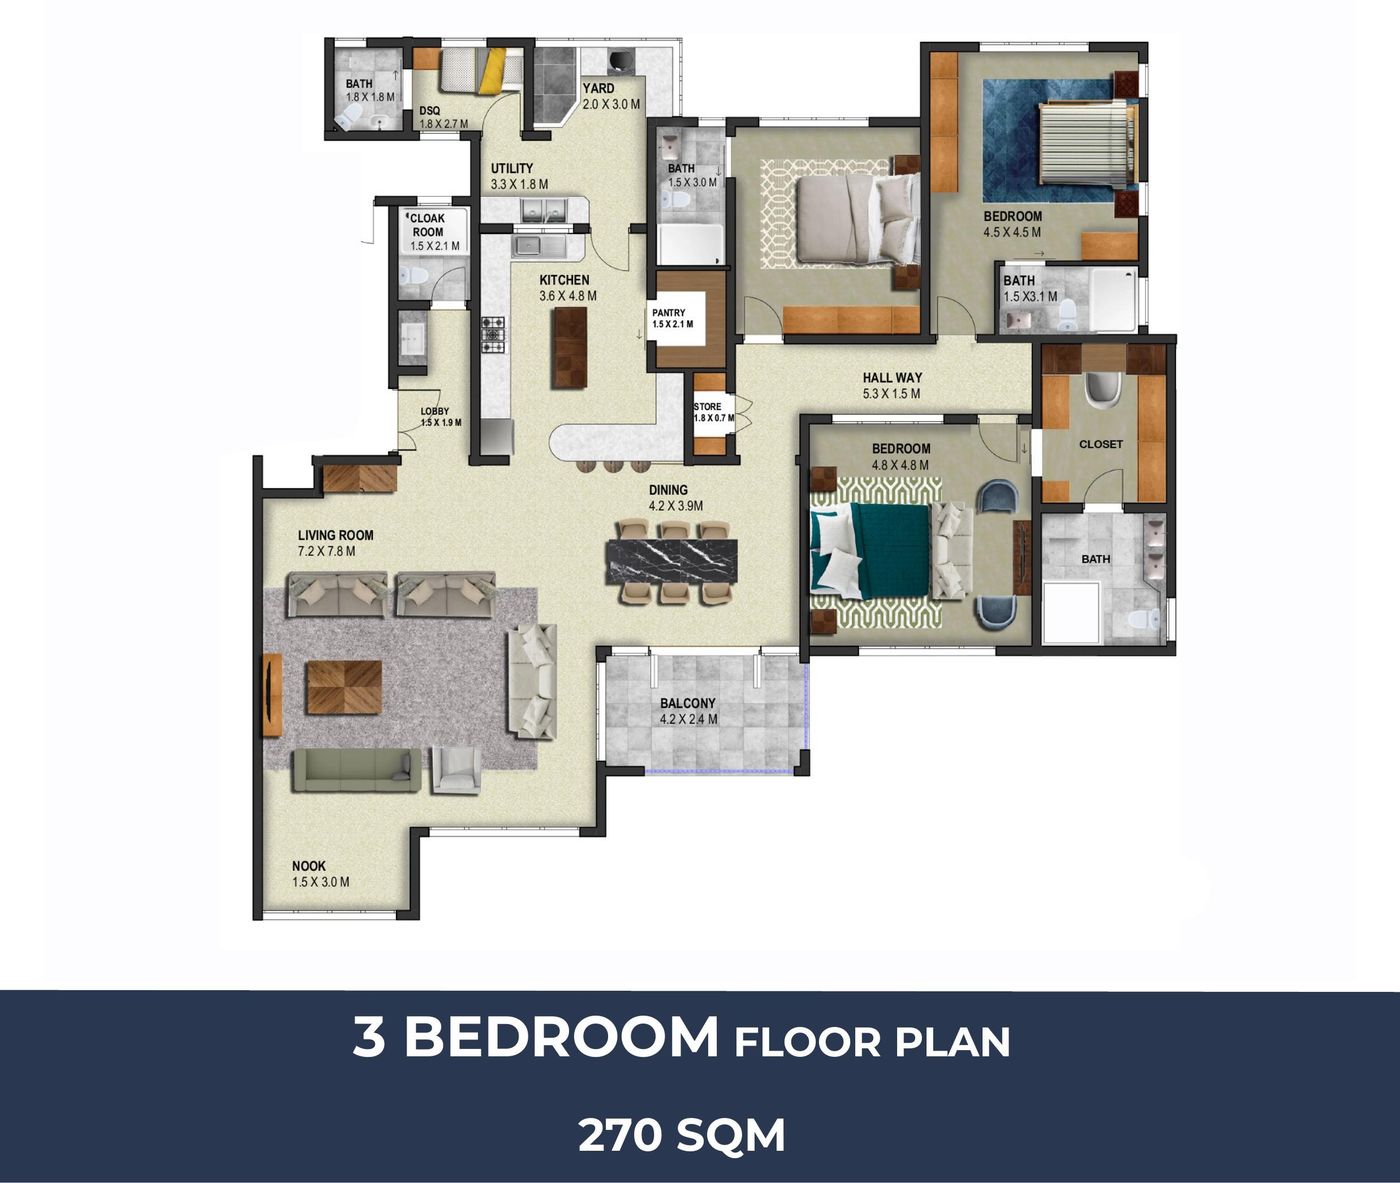
Living room, dining, nook, three bedrooms each with an ensuite bath, DSQ, utility and yard, and a private balcony off the dining area.
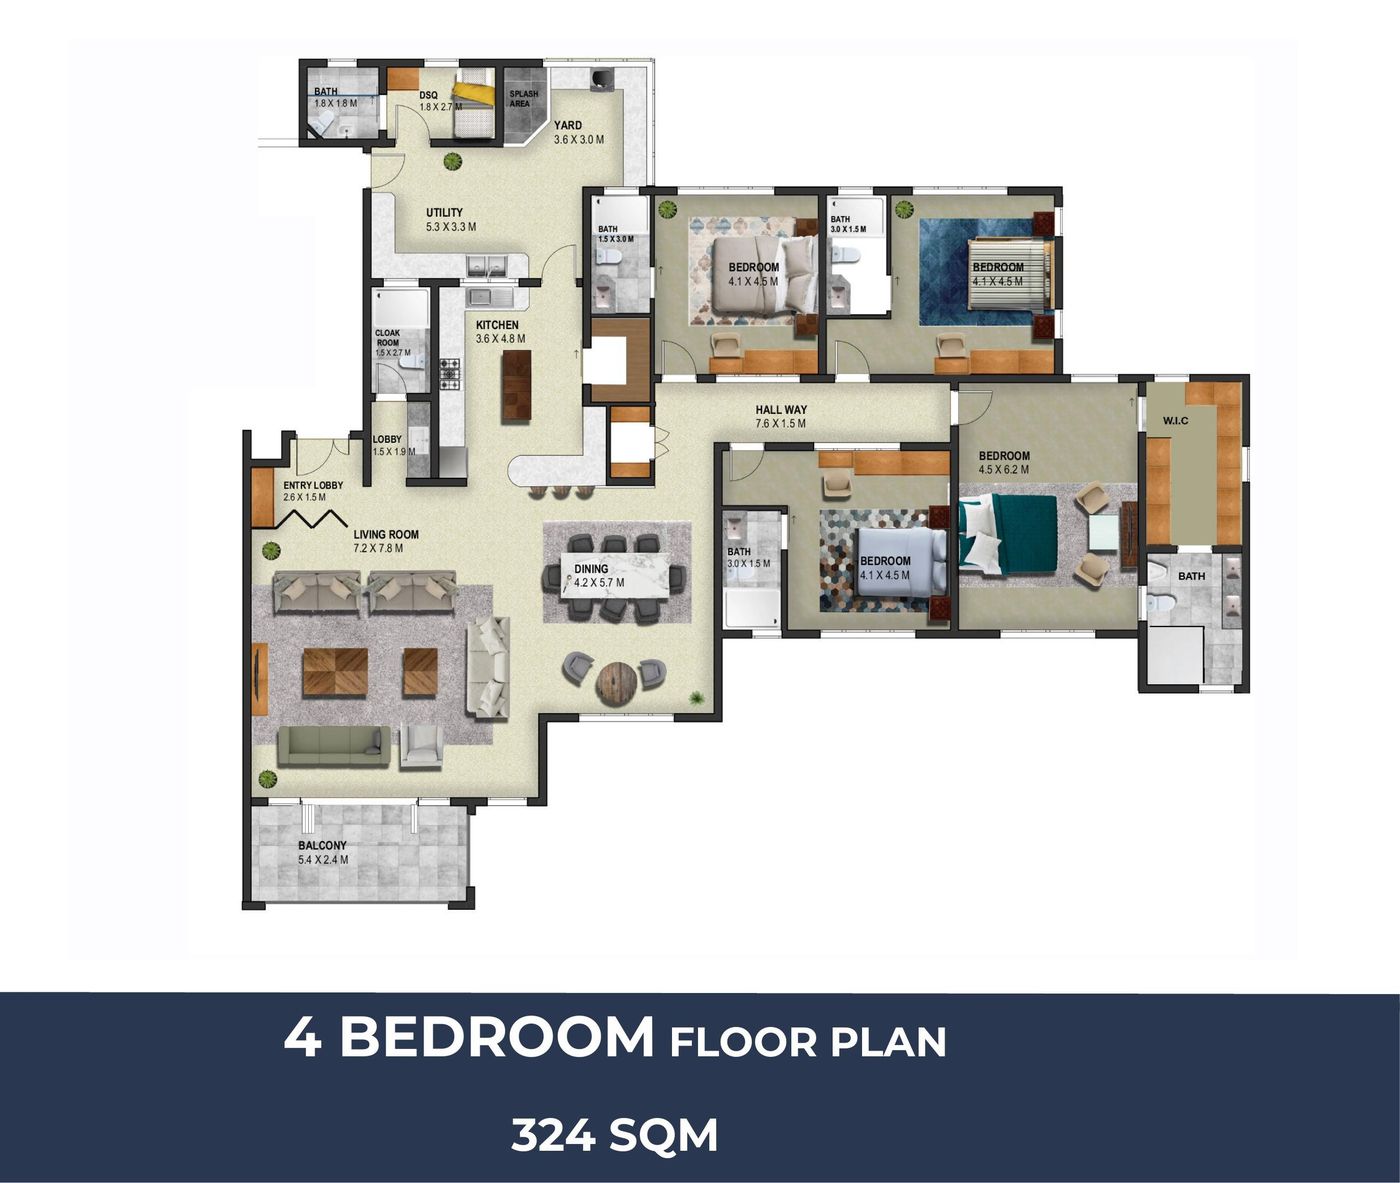
Living room, dining, four ensuite bedrooms including a walk-in-closet master, DSQ, utility and yard, and a private balcony off the living area.
SITE PLAN
Block 1 holds the 4-bedroom units, Block 2 the 3-bedroom units — each unit arranged around a shared stair and lift lobby, with the courtyard and its gardens at the centre of the plot.
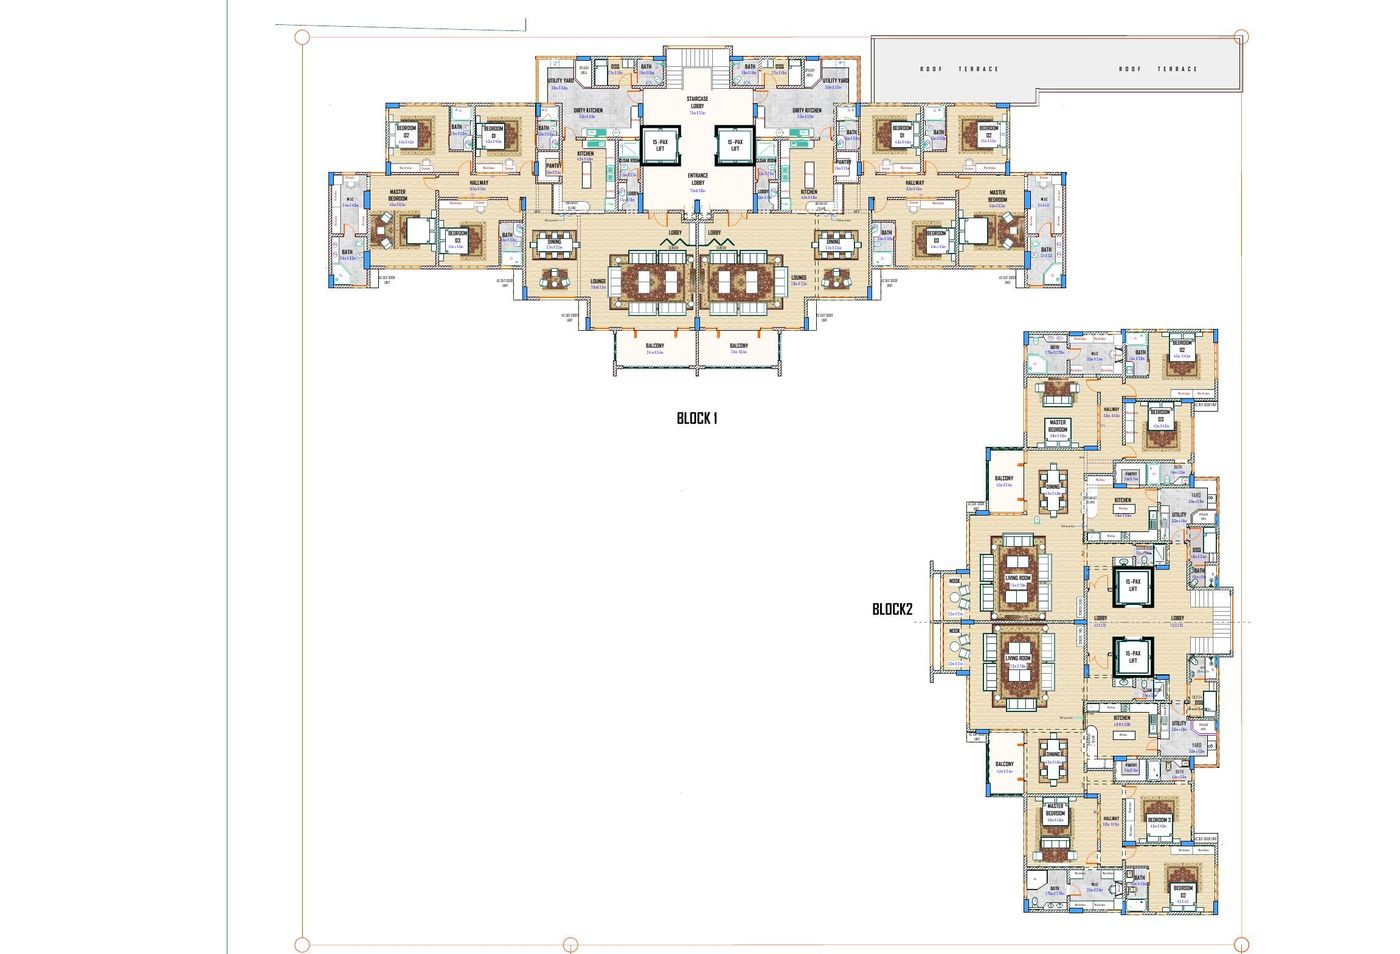
58 units in total — 30 four-bedroom units across Block 1, 28 three-bedroom units across Block 2.
AMENITIES
From water and power backup to day-to-day security — the list below is what's included, not what's upsold later.
LOCATION
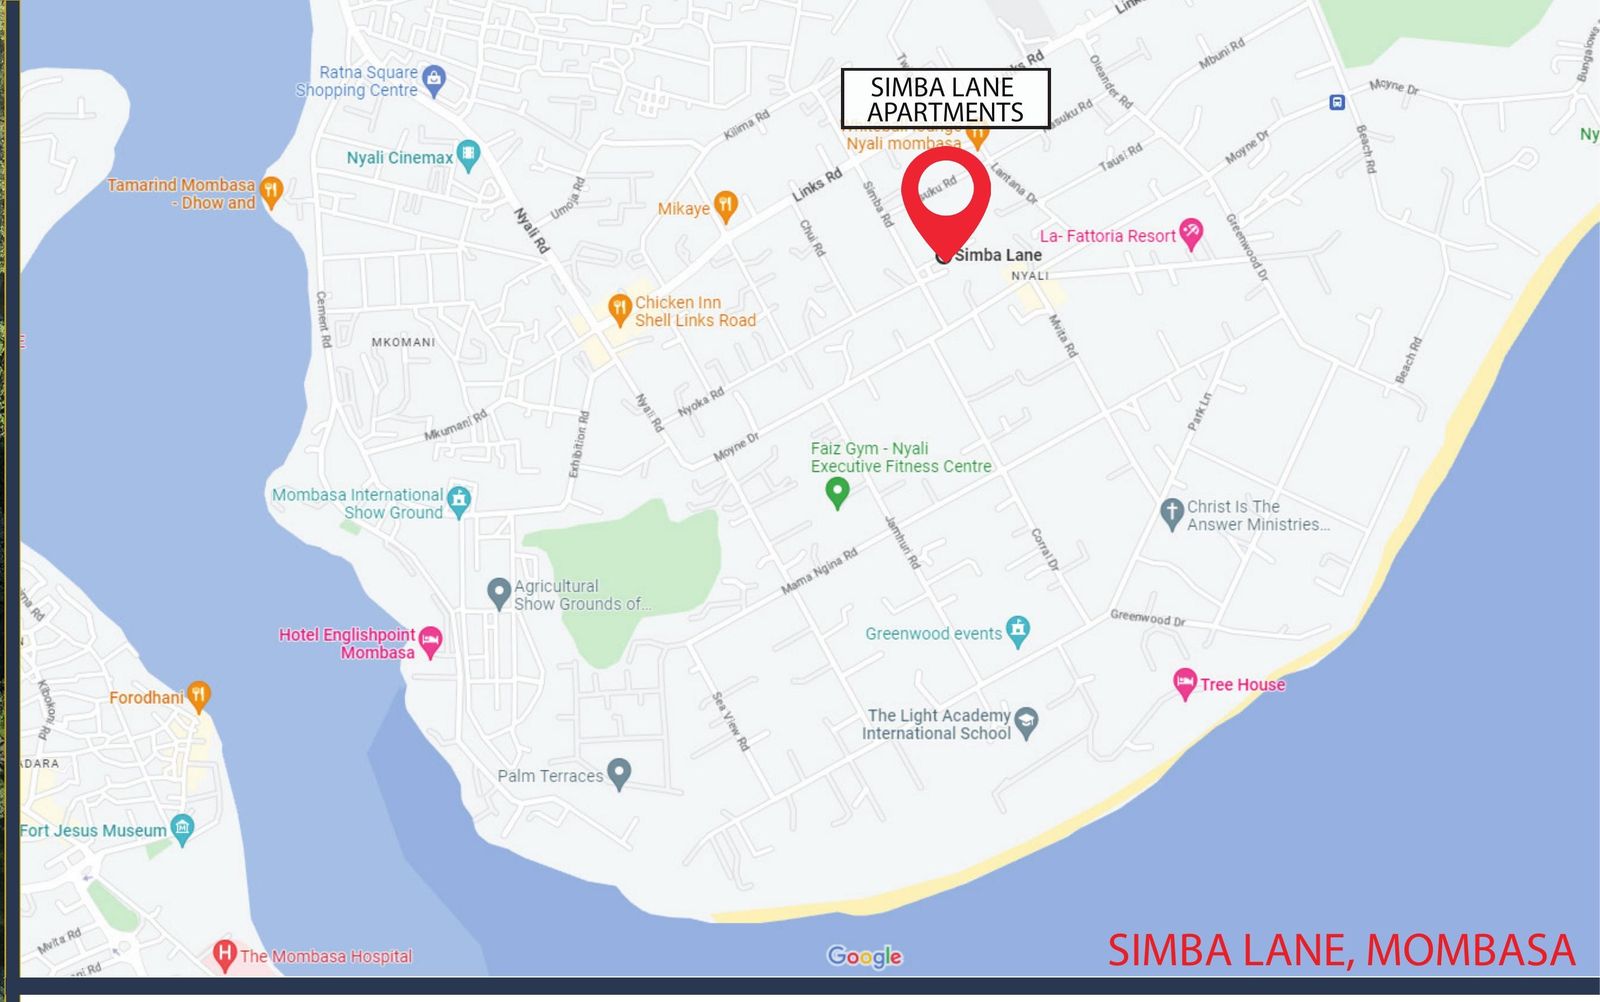
Located off Links Road along Simba Lane, approximately 6km from the Mombasa CBD, with easy access to Nyali's shops, schools, and the beach itself.
CONTACT US